
Material Guide
Acoustic Panels in Modern Office Design: A Complete Specification Guide
How to balance aesthetics and sound control in open-plan workspaces. A technical guide covering NRC ratings, panel types, reverberation control, and Vietnam-specific procurement considerations for architects and interior designers.
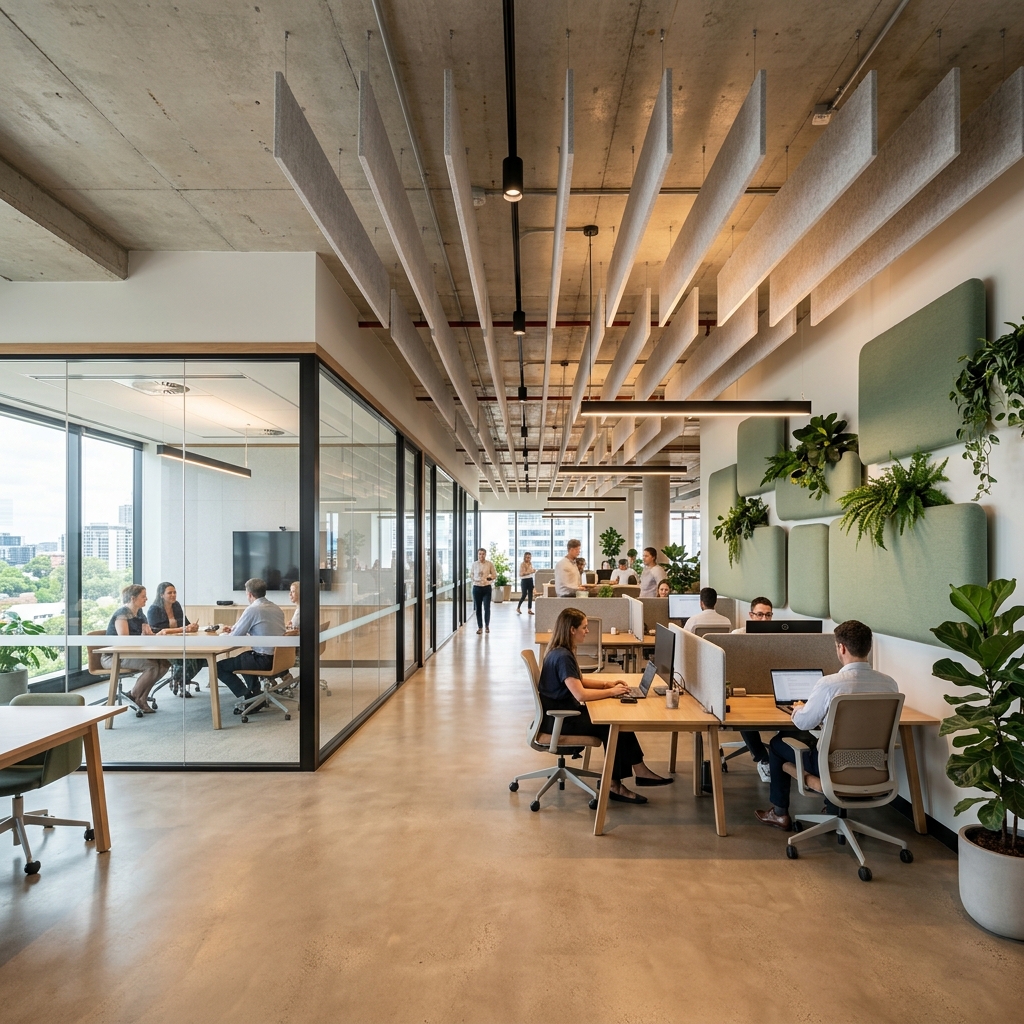
Acoustic Panels in Modern Office Design: A Complete Specification Guide
The global shift toward open-plan offices has unlocked collaboration, flexibility, and real estate efficiency — but it has also introduced one of the most persistently underestimated design challenges: noise. Poor acoustic design costs organizations an average of 66 minutes per employee per day in lost productivity, according to research published by the British Journal of Psychology.
For architects and interior designers working on commercial fit-outs, acoustic treatment is no longer an optional enhancement. It is a fundamental performance requirement — one that must be integrated into the material specification process from the earliest design stages.
This guide covers everything you need to know to specify acoustic panels effectively for modern office environments.
1. Understanding the Acoustic Problem in Modern Offices
1.1 Why Hard Surfaces Are the Enemy
Contemporary interior design vocabulary — exposed concrete ceilings, polished concrete floors, glass partitions, steel structural elements — creates spaces that are visually compelling but acoustically hostile. Every hard, non-porous surface reflects sound energy rather than absorbing it.
The result is a measurable increase in Reverberation Time (RT60): the time it takes for a sound to decay by 60 decibels after the source stops. In untreated open-plan offices, RT60 values of 1.5–2.5 seconds are common. The acceptable range for speech intelligibility in an office is 0.4–0.6 seconds.
When RT60 exceeds this threshold, the "cocktail party effect" takes hold: everyone raises their voice to be heard over the reverberant noise floor, which in turn elevates the overall sound level, creating a self-reinforcing cycle of noise escalation.
1.2 Common Noise Sources in Open-Plan Offices
- Speech and phone conversations (60–75 dB)
- HVAC systems and mechanical equipment (45–55 dB)
- Keyboard and equipment noise (40–50 dB)
- Footsteps on hard flooring (50–65 dB)
- Open kitchen and break areas (65–80 dB)
2. The Science of Sound Absorption
2.1 The Noise Reduction Coefficient (NRC)
The primary technical specification parameter for acoustic panels is the Noise Reduction Coefficient (NRC), measured on a scale from 0 to 1.0:
| NRC Value | Acoustic Performance | Typical Materials |
|---|---|---|
| 0.00 – 0.15 | Highly reflective | Concrete, glass, tile |
| 0.16 – 0.40 | Slightly absorptive | Plaster, carpet |
| 0.41 – 0.70 | Moderately absorptive | Standard acoustic tiles |
| 0.71 – 0.85 | Good absorption | Mineral wool panels |
| 0.86 – 1.00 | Excellent absorption | Premium fabric-wrapped panels, PET felt |
For busy open-plan offices, specify panels with NRC ≥ 0.85.
2.2 Sound Absorption Coefficient (αw)
European products may also be rated using αw (weighted sound absorption coefficient) per ISO 11654, with a supplementary class label (A through E). Class A (αw ≥ 0.90) represents the highest performance level and should be specified for demanding environments.
2.3 The Sabine Equation — Calculating Required Treatment
To calculate the total acoustic absorption required for a space:
RT60 = 0.161 × V / A
Where:
- V = room volume in m³
- A = total acoustic absorption in Sabins (m²)
- RT60 = target reverberation time in seconds
For a 500 m² open-plan office with 3.5 m ceiling height (V = 1,750 m³) targeting RT60 = 0.5 seconds, you need approximately A = 564 Sabins of total absorption — a figure that requires careful distribution of high-NRC materials across ceiling, walls, and furniture systems.
3. Types of Acoustic Panel Systems
3.1 Suspended Ceiling Baffles (Hanging Panels)
Best for: Open-plan offices, atriums, reception areas, industrial conversions
Suspended acoustic baffles hang vertically from the ceiling structure, typically in parallel rows. Their key advantage is double-sided exposure: both faces of the panel are exposed to sound waves, effectively doubling the acoustic absorption area per panel.
Technical specifications to request:
- Panel thickness: 40–50 mm for optimum low-frequency absorption
- Core material: Glasswool (A2 fire class) or recycled PET felt
- Facing: Fabric wrap, powder-coated aluminum frame, or wood slat veneer
- Suspension: Stainless steel wire cable or rigid aluminum rod systems
- Fixing interval: Consult structural engineer for loading calculations
Installation note: Maintain minimum 200 mm clearance between panel bottom and walking height to avoid head clearance issues. Coordinate with lighting designer to avoid shadow casting on work surfaces.
3.2 Wall-Mounted Acoustic Panels
Best for: Meeting rooms, phone booths, collaboration zones, corridors
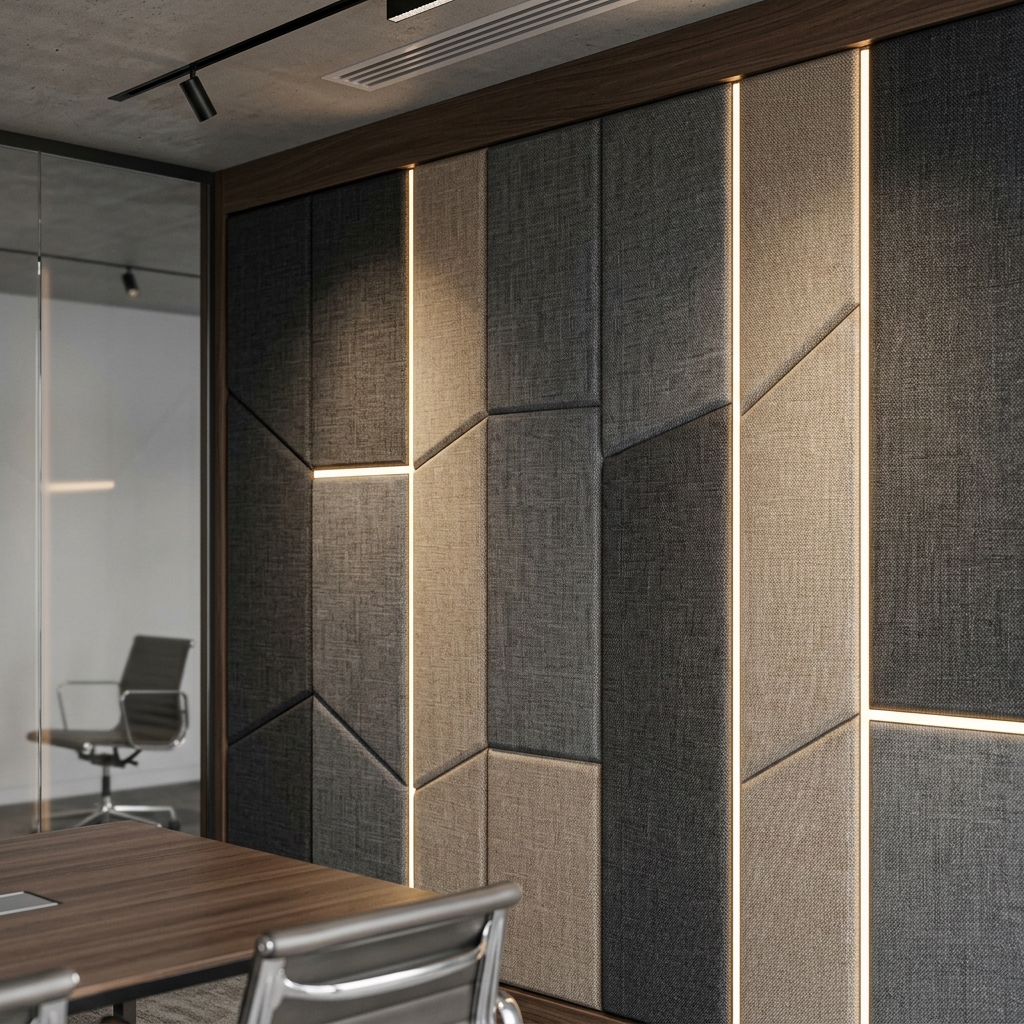
Wall panels can be designed as architectural features rather than concealed treatments. Leading manufacturers offer panels wrapped in designer fabrics (Kvadrat, Camira, Gabriel), finished with real wood veneer, or clad in perforated metal with hidden absorptive core.
Panel construction layers (from wall out):
- Aluminum or timber subframe
- Air gap (optional — improves low-frequency performance)
- Glasswool or rockwool core (50–100 mm)
- Perforated substrate (if applicable)
- Facing fabric or veneer finish
Coverage guideline: Treat a minimum of 25–30% of total wall surface area to achieve meaningful RT60 reduction. Distribute panels asymmetrically to avoid "flutter echo" between parallel walls.
3.3 Acoustic Ceiling Islands (Rafts)
Best for: Cafeterias, reception desks, focus zones, collaborative hubs
Horizontal ceiling islands — also called "acoustic rafts" or "cloud panels" — are suspended horizontally above specific work areas. They create intimate acoustic zones within larger open spaces, reducing RT60 locally even when the broader floor plate remains untreated.
Key specification parameters:
- Dimension range: 600×600 mm to 2400×1200 mm (custom sizes available)
- Suspension height: 200–400 mm below structural ceiling
- Tilt angle: 0°–15° (angled rafts add aesthetic dynamism)
- Fire classification: Euroclass B-s1 or better for commercial applications
3.4 Acoustic Furniture Systems
Best for: Open workstation layouts, phone booths, collaborative seating areas
Acoustic treatment embedded into furniture systems — high-back sofas, privacy booth seating, desk-mounted screens, freestanding partition walls — offers maximum flexibility for agile working environments. These solutions can be repositioned as office layouts evolve.
Specification checklist for acoustic furniture:
- Panel NRC rating (look for ≥ 0.75 for desk screens)
- Screen height: minimum 400 mm above seated eye level for privacy
- Connectivity integration (power outlets, USB-C, data ports)
- Fabric fire classification: EN 1021-1 and EN 1021-2
4. Acoustic Performance Standards
| Standard | Description | Application |
|---|---|---|
| ISO 354 | Sound absorption measurement in reverberation chamber | Core NRC testing methodology |
| ISO 11654 | Absorption coefficient αw and class rating | European product rating |
| EN ISO 717-1 | Airborne sound insulation (Rw) | Partition wall performance |
| ASTM C423 | NRC measurement (US standard) | Products from American manufacturers |
| BB93 (UK) | Acoustic design of schools | Reference for educational fit-outs |
| WELL Building Standard v2 | Maximum RT60 and background noise criteria | WELL certification projects |
5. Aesthetic Integration — Acoustic Treatment as Design Element
The false dichotomy between acoustic performance and aesthetic quality has been eliminated by modern manufacturing. Premium acoustic panels today are indistinguishable from high-end wall cladding systems.
5.1 Material Options for Panel Facing
| Facing Type | Acoustic Transparency | Cost Range | Best For |
|---|---|---|---|
| Textile fabric | Very high (> 90%) | Medium | Offices, hospitality |
| Perforated timber veneer | High (70–85%) | High | Premium spaces |
| Perforated aluminum | Medium (60–75%) | Medium-high | Industrial aesthetic |
| Acoustic paint | Low (15–25%) | Low | Budget treatments |
| PET felt (exposed) | Very high | Medium | Contemporary, biophilic |
5.2 Color and Pattern Strategy
Acoustic panels offer a rare opportunity to introduce bold color and pattern into commercial interiors without the risk of permanence. Many manufacturers (e.g., Autex, Baux, SilentLab) offer custom color matching to RAL or brand colors, and can print photographic imagery directly onto fabric-covered panels.
6. Vietnam-Specific Considerations
6.1 Climate and Material Performance
Vietnam's tropical climate — characterized by high humidity (70–90% RH year-round) and elevated temperatures — affects acoustic material selection:
- Glasswool cores should be fully encapsulated in moisture-resistant facing to prevent degradation and mold growth
- PET felt panels (made from recycled polyester) are naturally moisture-resistant and are increasingly preferred for the Vietnamese market
- Specify anti-mold fabric treatments for panels in areas near HVAC discharge points or exterior facades
6.2 Fire Compliance in Vietnam
Vietnam's QCVN 06:2022/BXD fire code references international standards including EN 13501-1. For acoustic panels:
- Public areas, offices: Minimum Class B-s1,d0 (Euroclass)
- Corridors and escape routes: Minimum Class A2-s1,d0
- Always request Vietnamese-recognized fire test certificates from local testing authorities (QUATEST 3) or international accredited labs
6.3 Import Lead Times
Most premium acoustic panel brands (Baux, Abstracta, Knoll, Herman Miller acoustic systems) are not manufactured locally. Typical lead times from Europe to Vietnam ports: 8–14 weeks. For fast-track projects, specify locally available alternatives or stock products.
7. Specification Checklist Summary
| Specification Item | Requirement |
|---|---|
| NRC Rating | ≥ 0.85 for open offices |
| αw Class (ISO 11654) | Class A preferred |
| Core material | Glasswool A2 / Rockwool / PET felt |
| Fire classification | Minimum EN 13501-1 Class B-s1,d0 |
| Fabric fire class | EN 1021-1 & EN 1021-2 |
| Coverage area (walls) | ≥ 25% of total wall surface |
| Moisture resistance | Required for Vietnam climate |
| Warranty | Minimum 5 years material + finish |
Ready to Specify? HIASHI Can Help.
Sourcing acoustic panels with verified NRC ratings, Vietnam-compliant fire certifications, and coordinated fabric options across a project's full material palette is complex. HIASHI's AI Material Platform simplifies the process:
Submit an RFQ → — Send your project requirements (area, NRC target, aesthetic brief, budget range) and receive a curated shortlist of acoustic products with verified specifications and competitive pricing within 48 hours.
Talk to AI Advisor → — Ask our AI Material Advisor to compare acoustic panel options, calculate required treatment area using the Sabine formula, or identify value-engineering alternatives to specified products. Available 24/7 through the HIASHI platform.
Tìm kiếm nguồn cung vật liệu này?
Gửi yêu cầu báo giá (RFQ) trực tiếp tới mạng lưới nhà cung cấp BCP của HIASHI.