
Material Guide
Modular & Prefabricated Construction Materials: Vietnam's Next Wave
A practical guide from HIASHI on modular and prefabricated construction materials available in Vietnam — covering light steel frame, sandwich panels, prefab bathroom pods, modular façade systems, and how AI sourcing accelerates project procurement.
Modular & Prefabricated Construction Materials: Vietnam's Next Wave
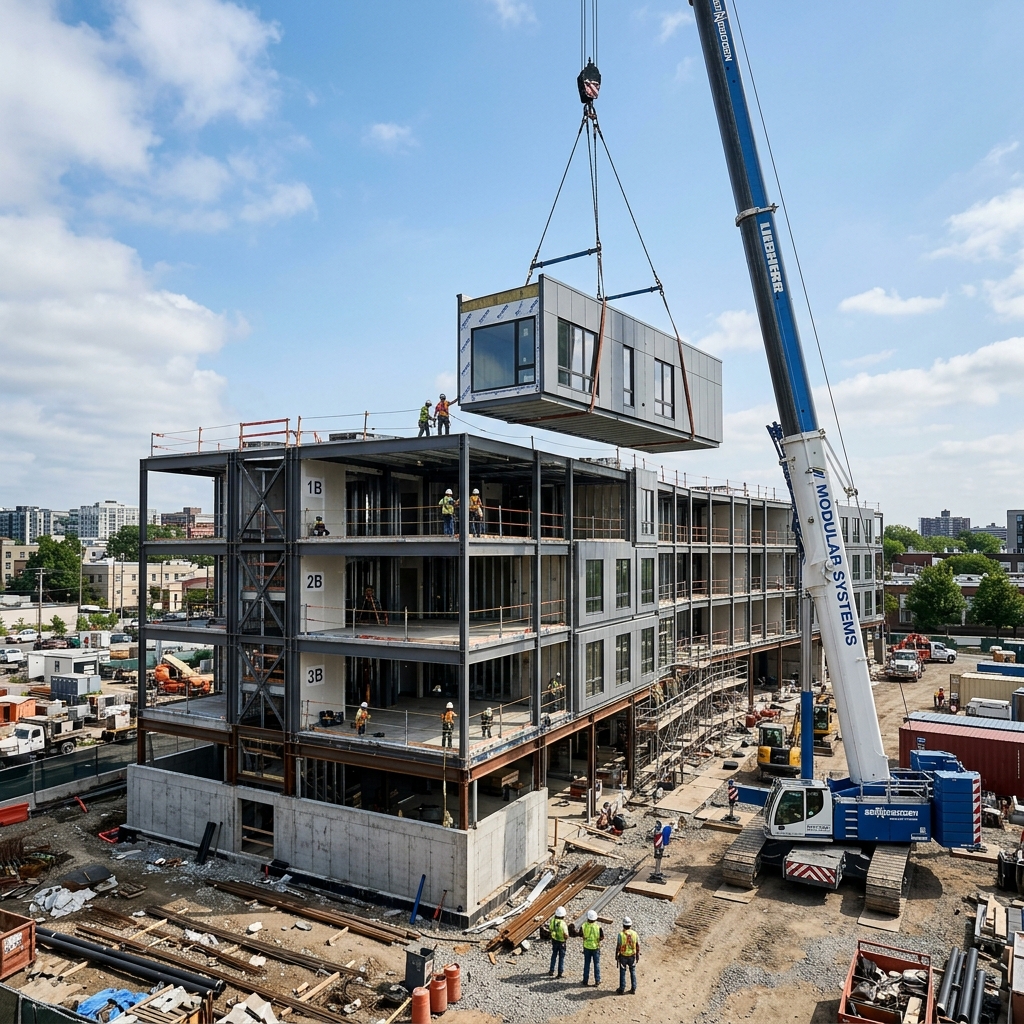
Vietnam's construction industry is at an inflection point. Labor costs are rising, skilled trades are in short supply, and project owners are demanding shorter timelines and tighter quality control. These forces are accelerating the adoption of modular and prefabricated construction methods — where components are manufactured in factory conditions and assembled on site, dramatically reducing construction time and improving quality consistency.
This guide covers the key prefabricated and modular material systems gaining traction in Vietnam, with technical specifications and sourcing guidance.
1. Why Prefabrication is Growing in Vietnam
| Driver | Impact on Construction |
|---|---|
| Rising labor costs | Reduces on-site labor hours by 30–60% |
| Skilled labor shortage | Factory workers replace specialized trades |
| Timeline pressure | Typical 30–50% reduction in program duration |
| Quality consistency | Factory QC vs. on-site variability |
| Sustainability | Waste reduction: 70–90% less construction waste |
| Safety | Fewer on-site workers = lower accident risk |
Vietnam's government has also signaled policy support for industrialized construction through the Ministry of Construction's 2030 development strategy, which targets 30% of residential buildings using prefabricated systems.
2. Light Steel Frame (LSF) Systems
Light Steel Frame is the foundational technology for prefabricated building construction. Cold-formed steel studs (0.55–1.2mm thickness) are precision-manufactured and assembled into structural frames in the factory or on site.
Technical Specifications
| Parameter | Standard Grade | Structural Grade |
|---|---|---|
| Steel grade | G250 (250 MPa yield) | G550 (550 MPa yield) |
| Stud thickness | 0.55–0.75mm | 0.75–1.2mm |
| Stud depth | 70–90mm | 90–150mm |
| Stud spacing | 600mm centers | 400–600mm centers |
| Corrosion protection | Z275 galvanizing | Z350–Z450 galvanizing |
| Fire resistance (with cladding) | EI 30–60 | EI 60–120 |
| Thermal performance | Poor (needs thermal break) | Requires continuous insulation |
Applications in Vietnam
- Low-rise residential: Villas and townhouses up to 3 storeys
- Commercial fit-out: Interior partition walls and mezzanine floors
- Hotel renovation: Fast-track interior reconfiguration
- Modular accommodation: Staff quarters, worker dormitories
3. Sandwich Panels (Structural Insulated Panels)
Sandwich panels combine structural facing sheets with an insulating core in a single factory-produced element. They serve simultaneously as structure, insulation, and finish — dramatically accelerating construction.
Core Material Comparison
| Core Material | U-Value (100mm) | Fire Class | Compressive Strength | Cost |
|---|---|---|---|---|
| EPS (Expanded Polystyrene) | 0.30 W/m²K | B–C | Low | Low |
| PIR (Polyisocyanurate) | 0.18 W/m²K | B-s2 | Medium | Medium |
| Mineral wool (rock wool) | 0.36 W/m²K | A1 (non-combustible) | Medium | Medium-High |
| PUR (Polyurethane) | 0.16 W/m²K | B-s3 | Medium | Medium |
Fire Safety Note for Vietnam: PIR and mineral wool core sandwich panels are strongly preferred over EPS/PUR for permanent commercial buildings. EPS panels are combustible — QCVN 06:2022 restricts their use in buildings requiring fire resistance.
Steel-Faced Sandwich Panel Specifications
- Panel thickness: 50mm / 75mm / 100mm / 150mm
- Facing: 0.5mm or 0.6mm galvanized + pre-painted steel (PVDF or polyester)
- Spanning capacity: Up to 6m unsupported (depends on core and thickness)
- Applications: Industrial buildings, cold rooms, clean rooms, warehouses, temporary buildings
4. Prefabricated Bathroom Pods
Prefabricated bathroom pods are complete bathroom units — fully fitted with tiles, sanitary ware, electrical, plumbing, and finishes — manufactured off-site and craned into position as a single unit.
Advantages for Vietnam Hotel Projects
| Factor | Traditional On-Site | Prefab Pod |
|---|---|---|
| Construction time per room | 3–4 weeks | 2–4 hours installation |
| Quality consistency | Variable | Factory QC — identical units |
| Waterproofing reliability | Dependent on applicator skill | Tested in factory |
| Cost (large hotel projects) | Baseline | 5–15% saving at scale |
| Disruption to hotel operations | High (renovation projects) | Minimal |
Pod Construction Methods
- GRP (Glass Reinforced Plastic): Monolithic moulded pod — seamless, fully waterproof, lightweight
- Steel frame + tiled finish: Traditional aesthetic with prefab efficiency
- Modular cassette system: Panels that assemble on site with factory-fitted fixtures
Specification Checklist for Vietnam
- ✅ Pod dimensions verified against structural opening with ≥50mm clearance on all sides
- ✅ Waterproof warranty: 10 years minimum
- ✅ Drainage: Confirm pod drainage invert level with structural engineer
- ✅ Ventilation: Mechanical extract pre-fitted in pod
- ✅ Electrical: Pod wired to a single connection point for simple site connection
- ✅ Lead time: Budget 14–20 weeks for custom pod production
5. Modular Façade Systems
Prefabricated façade systems take the unitized curtain wall concept further — entire wall panels complete with windows, cladding, insulation, and interior lining are assembled in the factory and hoisted into position.
System Types
| System | Description | Typical Application |
|---|---|---|
| Unitized curtain wall | Factory-glazed aluminium frames | High-rise office, hotel |
| Precast concrete panel | Architectural concrete with embedded insulation | Residential, commercial |
| Prefab timber frame panel | SIP or CLT wall panels with factory finish | Low-rise, sustainable projects |
| Light gauge steel panel | LSF panel with all layers pre-fitted | Commercial, modular hotel |
6. Vietnam Market Readiness
| Challenge | Status in Vietnam | Solution |
|---|---|---|
| Supply chain | Growing — local manufacturers in Binh Duong, Long An | HIASHI BCP network can source locally |
| Design coordination | Requires BIM integration | Early contractor involvement |
| Transport | Oversized load permits for large modules | Plan logistics in design phase |
| Regulatory | TCVN standards being updated | Pre-approval with local authority |
| Awareness | Growing rapidly in hospitality and industrial | HIASHI sourcing support available |
Source Prefabricated Materials Through HIASHI
HIASHI connects project teams with prefabricated building material suppliers — LSF systems, sandwich panels, bathroom pods, and unitized façade systems — through the BCP Matching Network. Submit your project specifications for competitive multi-supplier quotations.
Tìm kiếm nguồn cung vật liệu này?
Gửi yêu cầu báo giá (RFQ) trực tiếp tới mạng lưới nhà cung cấp BCP của HIASHI.